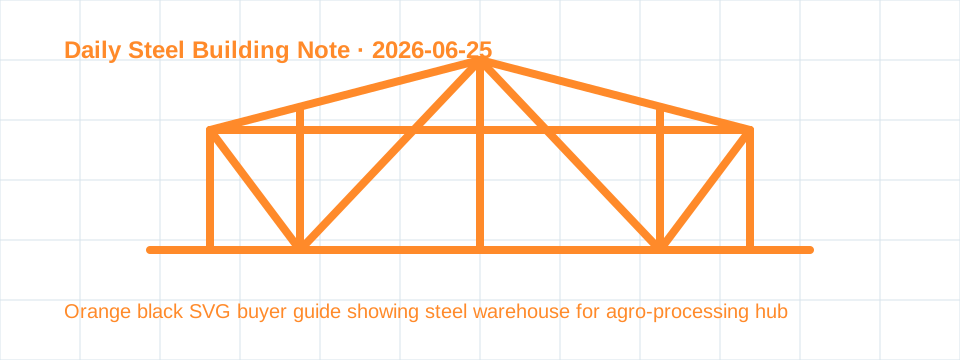
Agro-processing hubs in East Africa are growing around grain cleaning, seed storage, animal feed, fruit packing and light manufacturing. These projects often begin with a simple request for a warehouse, but the building must handle seasonal peaks, truck queues, dust, humidity and changing product lines. A prefab steel frame is attractive because it can be shipped, erected quickly and expanded later. The buyer still needs a disciplined plan so the warehouse supports the business rather than becoming a bottleneck during harvest.
The first decision is whether the building is mainly for storage, processing or a combination of both. Grain bags, cartons, machinery spares and finished feed all create different floor loads and ventilation needs. If cleaning or bagging equipment will be installed, the roof height and column spacing should allow conveyors, dust collectors and maintenance platforms. A low building may save steel at the quotation stage but force awkward equipment layouts that slow daily production.
Climate response is central to the specification. In many inland locations, heat and dust are larger concerns than snow or heavy rain, while coastal sites may require stronger corrosion protection. The roof should provide enough slope for intense storms, and gutters must be sized for local rainfall rather than copied from a generic design. Ventilation openings, ridge vents and shaded loading areas help reduce heat buildup. If the building stores food products, the wall and roof details should also discourage birds, rodents and water intrusion.
When speaking with a steel warehouse manufacturer, buyers should present the logistics model: truck sizes, expected daily deliveries, peak harvest months, loading method, pallet height, bag stacking rules and future processing equipment. These facts influence door placement, canopy length, bay spacing and slab coordination. A manufacturer can then prepare a frame proposal that matches operations instead of simply quoting the smallest possible tonnage.
Power and services should not be left until the building arrives. Agro-processing hubs may need cable trays, lighting, compressors, small boilers, water lines or offices for quality control staff. The steel frame should include allowances for suspended services and safe maintenance access. If solar panels are likely to be added, the roof design should state the reserve load and attachment method. It is easier to include these assumptions before fabrication than to reinforce the roof after the first operating season.
Expansion strategy is another buyer issue. Many hubs start with one warehouse and later add a milling line, cold room, packaging hall or additional storage bay. End wall frames, drainage direction and road layout should make the next phase possible without dismantling useful work. The cladding system should allow panels to be removed and reinstalled at an extension joint. Even a small allowance for future growth can protect the owner from rebuilding offices, gates and service trenches.
Finally, compare offers by delivered scope rather than headline price. The best package should list design codes, steel grade, paint system, secondary members, roof and wall panels, fasteners, trims, anchor bolts, drawings, container packing and erection guidance. It should also identify exclusions such as foundations, slab, electrical work or local permits. A clear buyer guide turns a steel warehouse from a commodity purchase into a planned industrial asset, ready for seasonal pressure and long-term regional growth.
The buyer should also think about community and labor conditions. Agro-processing sites may operate during harvest when roads are crowded and temporary workers are on site. Separate pedestrian gates, shaded waiting areas and clear truck circulation reduce accidents and improve throughput. The steel warehouse layout can support these measures by placing doors, canopies and office modules where supervisors can see both incoming vehicles and loading activity without crossing dusty handling zones.
Documentation matters for regional growth. If the first hub is successful, the owner may repeat the model in another town or neighboring country. Keeping a clean record of drawings, steel quantities, erection lessons, maintenance notes and supplier communication creates a reference package for the next project. The second warehouse can then be improved instead of redesigned from zero. This is where a well-planned prefab steel building becomes part of a scalable agro-industrial network.
Finance teams often ask whether a stronger specification is worth the first cost. For an agro hub, the answer depends on downtime risk. A leaking roof during the rainy season, a door opening that does not suit trucks, or a frame that cannot accept future equipment can interrupt buying, processing and dispatch when crops are arriving. Spending time on the specification before signing the steel package is cheaper than losing harvest days after the building is occupied. The most useful quote is therefore the one that explains assumptions clearly and leaves room for the business to grow.
Local maintenance capacity should influence the final choice. If replacement fasteners, sealants or panel profiles are hard to find, the owner may prefer a robust standard detail over a delicate custom option. Training the maintenance team to inspect gutters, trims, doors and impact guards after each season will keep the warehouse useful long after the installation crew has left.
Internal reading: compare this note with yesterday's field note for a different procurement angle.